
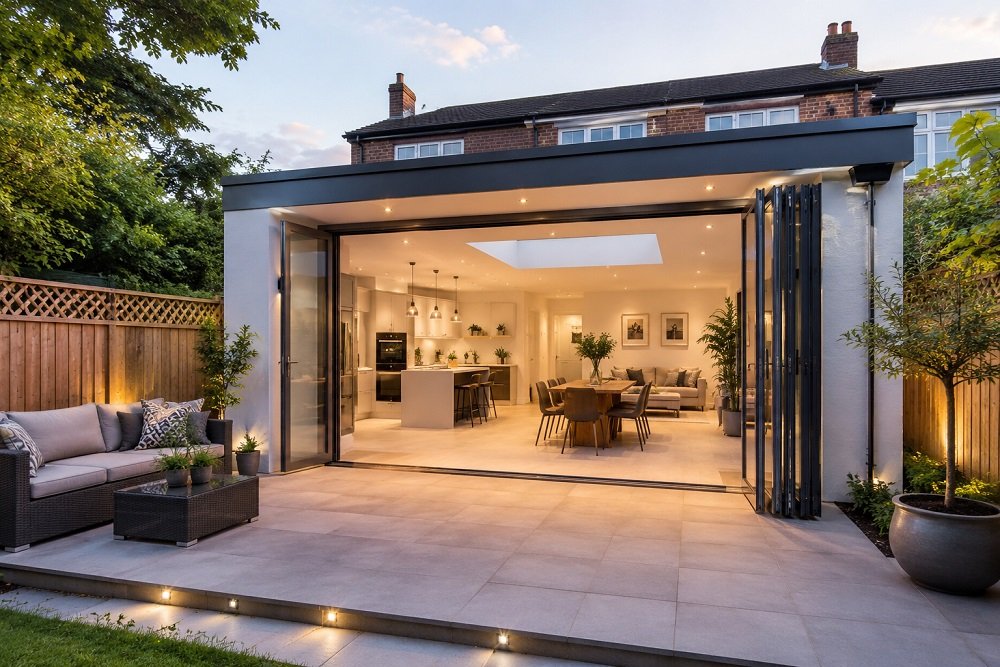
House Extensions: Costs, Benefits, and Design Tips
Let’s face it. Outgrowing the family home is a massive headache.
You adore the neighbourhood. The kids have their local school routine completely dialled in. But lately? You’re constantly stepping on each other’s toes.
Upgrading to a larger property seems like the obvious fix, until you actually look at the current market. If you combine the ever-soaring property prices with terribly high stamp duty charges, moving will become a very difficult thing to accept. Because of this, it's quite understandable that many Australians are opting to stay at their homes and renovate rather than moving.
Maybe you wish to catch those lovely sea breezes through a house extension in McCrae. Or possibly, you are a fan of a nice big two-story addition in the suburbs. In both cases, increasing your current floor area will most likely make the highest financial sense.Let’s unpack the real costs, the genuine perks, and the smartest design trends making waves in 2026.
The Reality of the Budget
First up: the money. How much is this actually going to set you back? Construction pricing has been a bit of a rollercoaster lately, but thankfully, we finally have some solid benchmark numbers.
- Upgrading Wet Areas:If you want to replace something with something shiny and new, you're going to have to do more digging. A new kitchen is going to add anywhere from $23,000 to $49,000 to the total. Bathrooms are similar, though they'll add a little bit less, ranging from about $17,500 to $35,000.
- The Invisible Costs: Here’s where people get caught out. They forget the hidden expenses. Never forget to budget in the professional services - your architect, building designer, structural engineer. Even more important, make sure you budget in a substantial contingency fund to cover unpredictable expenditures such as bad soils, faulty foundation, plumbing, or replacement of adjacent finishes.
Nailing the Design
Now for the exciting stuff. There's one massive trap to avoid here: obsessing over the exterior facade while entirely neglecting how the space actually works. If you ignore natural light and functionality, your expensive new living area will end up feeling like a glorified cave. Nobody wants that.
- Aesthetic Integration: You could be browsing Instagram at the moment and wondering, " What is a Hamptons style house and can I manage it? " It's an excellent question. That elegant, easy look of the coast definitely involves some of the same elements as a great room addition: big windows, lots of openness from the inside space to the outside space, and an abundance of natural light.No matter what style you decide, the newly constructed part has to harmonize very well with your existing house. Putting a strange looking box at the back of the house will make it a real eyesore.
- The "Zoned" Open Concept: As for 2026 floor plans? Flexibility is king. The days of echoing, cavernous open-plan rooms are officially over. Right now, it's all about "zoned" open concepts. Architects are using clever visual cues to break up a room. A double-sided fireplace here. A sudden drop in ceiling height there. It separates the dining table from the lounge while retaining that highly sought-after airy flow.
Is the Chaos Actually Worth It?
You're probably thinking, "Is living through months of dust and chaos actually worth the hassle?" Absolutely.
- Dodging Moving Costs: Expanding means you entirely bypass the friction costs of moving. Factor in real estate agent commissions, legal fees, removalists, and that dreaded stamp duty. You could easily blow tens of thousands of dollars just to change your postcode. Sinking that cash straight into your own block of land is almost always a smarter play.
- Boosting Property Value: Custom home extensions can Quite a bit increase your property's value in the market if done correctly. A carefully planned second-floor extension or a beautiful new open-plan kitchen can do more than just change the daily living arrangement of your family.
Tackling the Red Tape
Let's discuss council. Handling local rules and regulations is Really not what most of us would consider a delightful way to spend a weekend. Though, it's nearly impossible to avoid such situations. For example:
- Building Approvals:The necessity for a comprehensive town planning approval or simply a building permit will rely solely on the council in your area, the dimensions of your land, and the proximity of your new structures to the neighbours.
- Strict Inspections:Building regulations are very stringent, even for a small addition. Inspectors will carefully check your footings, structural beams insulation ventilation, drainage and fire safety systems. All must be 100% compliant and above board.
- Hire Professionals Early:Do yourself a huge favour. Employing a registered building designer/architect right from the start will help you go easy on yourself. They are the optimists who get on with council negotiations, and prevent your dream project turning into a lawyer's target.
Final Thoughts:
Ultimately, in any case, whether for expansion in width, or height, your house or home will adopt a new appearance. Be aware of the costs, design a proper, bright plan, and choose the right experts.If all the three things are done by you effectively, your family will have a beautiful, well-designed-to-last home that they will love for a long time.



0 Comments